Reliable Industrial Inspection & Services
Delivering professional inspection, testing and heat treatment solutions with a strong focus on quality, safety and reliability.
Gulf Industrial Inspection & Services Company Ltd.
Gulf Industrial Inspection & Services Company Ltd is committed to providing reliable and professional industrial inspection, testing and heat treatment services to meet the demanding requirements of various industries.
Our services are focused on maintaining quality, safety and operational reliability while delivering efficient solutions to our clients.
Explore Our Services
Driven by Excellence
Committed to delivering quality, safety and reliable industrial solutions.

Our Mission
Our Vision
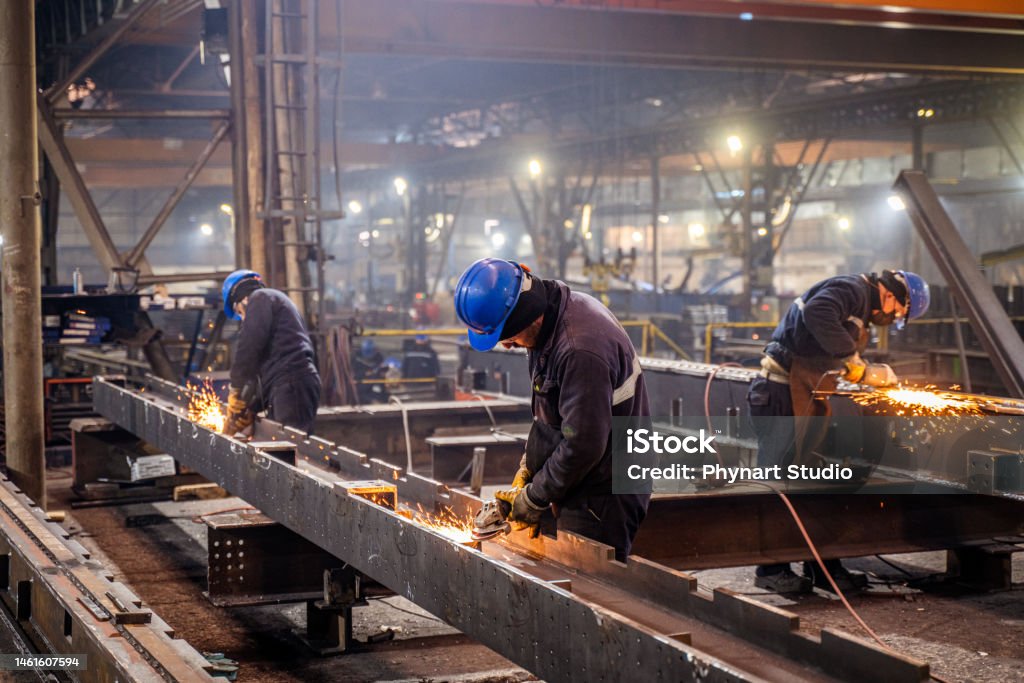
Specialized Technical Solutions
Professional inspection, testing, heat treatment, welding qualification and PWHT equipment solutions for industrial applications.
Digital Radiographic Testing (DRT)
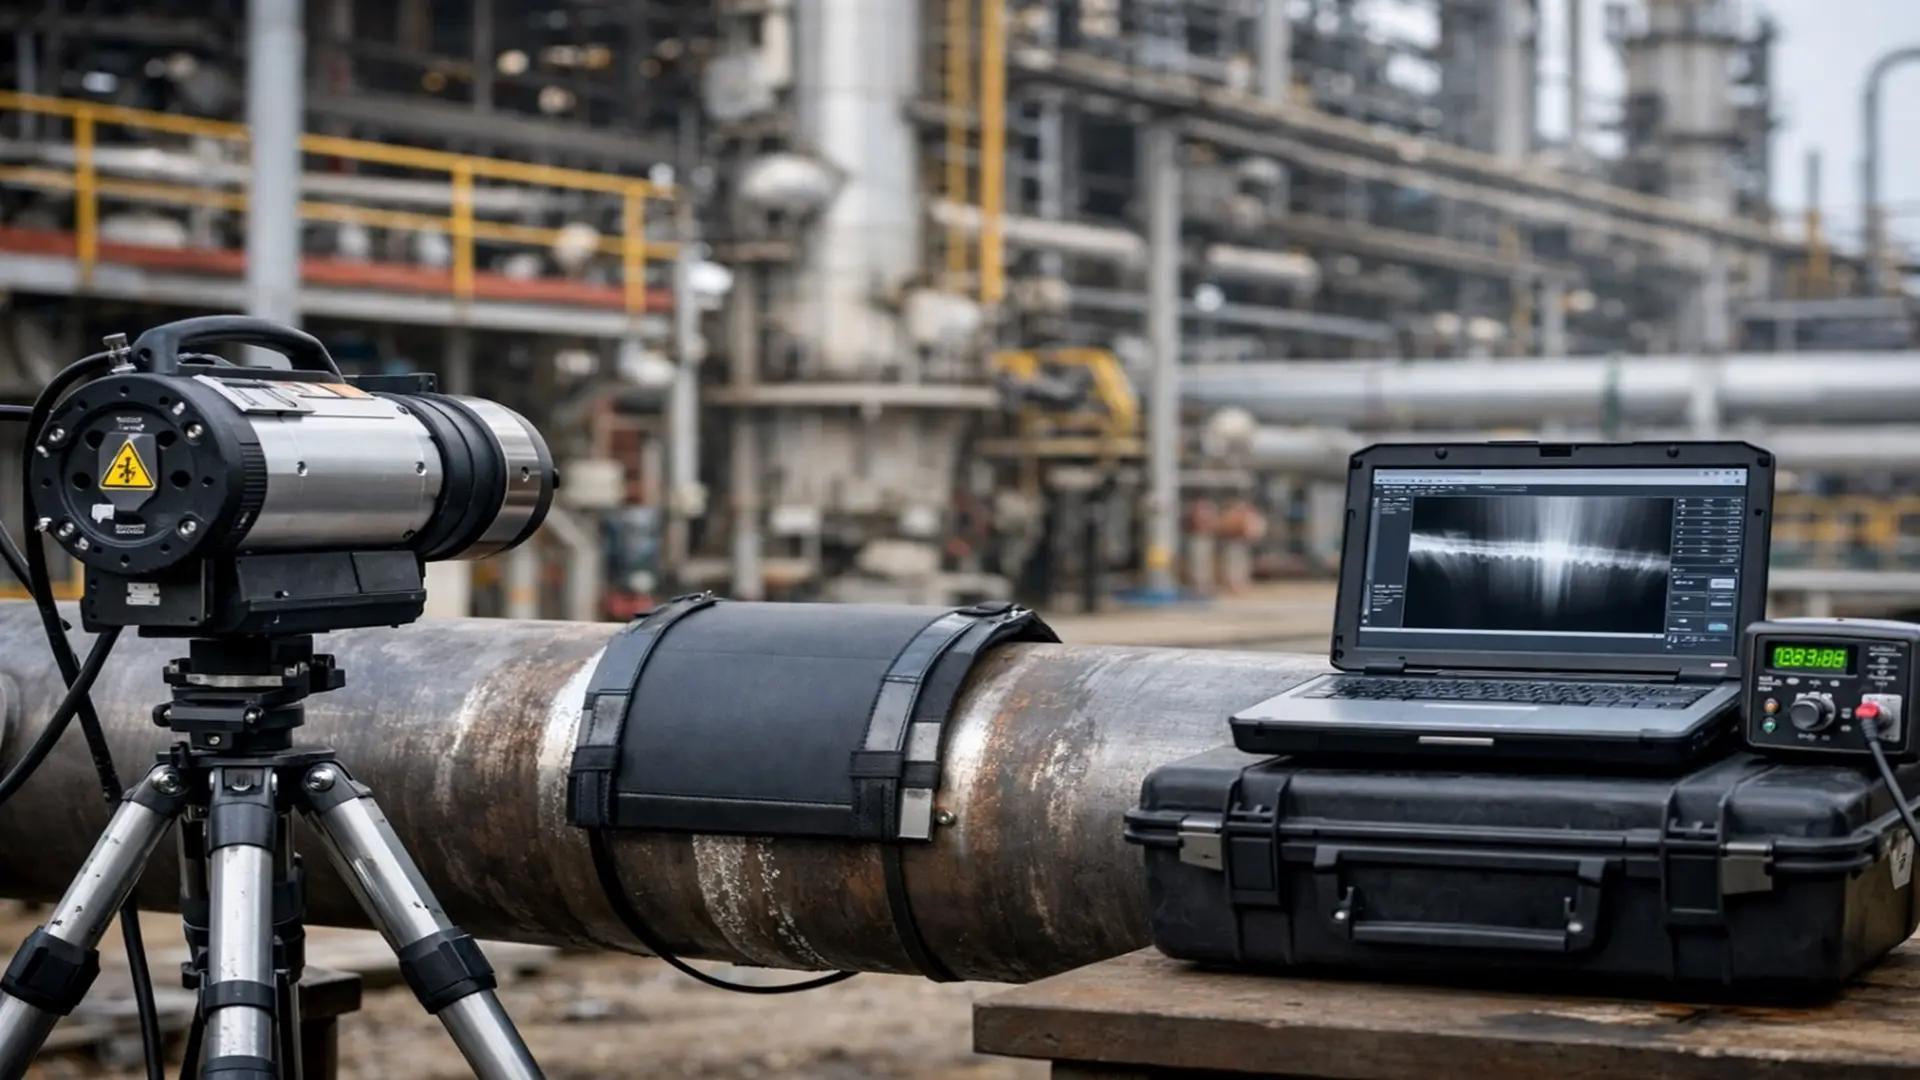
Digital Radiographic Testing (DRT) is an advanced non-destructive testing method used to detect internal defects in welds, pipes, and industrial components. It uses X-rays or gamma rays to produce high-quality digital images of the inspected area. DRT can identify defects such as cracks, porosity, slag inclusions, lack of fusion, and other internal discontinuities. The digital images can be reviewed, stored, and analyzed efficiently for accurate inspection results. This method provides reliable defect detection while supporting faster reporting and improved documentation. Our DRT services help ensure weld quality, structural integrity, and compliance with applicable industry standards.
Radiographic Testing (RT)
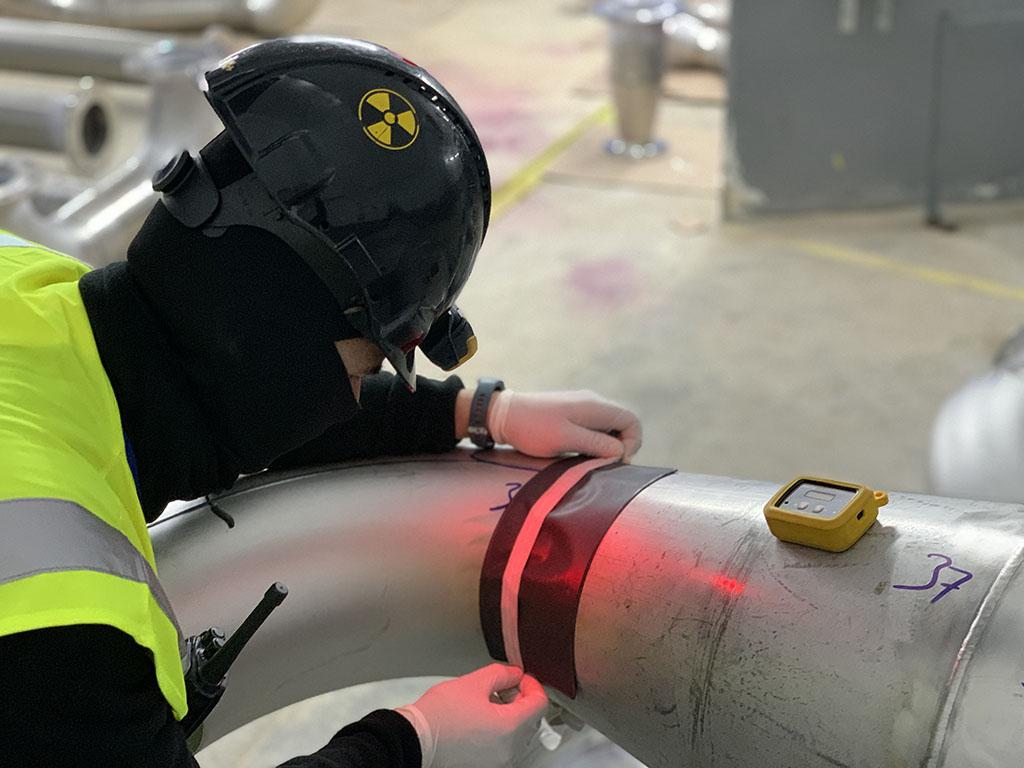
Radiographic Testing (RT) is a non-destructive testing method used to detect internal defects in welds and industrial components. RT uses X-rays or gamma rays to produce an image of the internal structure, helping identify discontinuities that may not be visible from the surface. Our RT services help detect cracks, porosity, slag inclusions, lack of fusion, and other internal weld defects. The results support quality assessment and help ensure that welded components meet applicable inspection requirements and industry standards.
Radiographic Testing – Film Interpretation (RTFI)
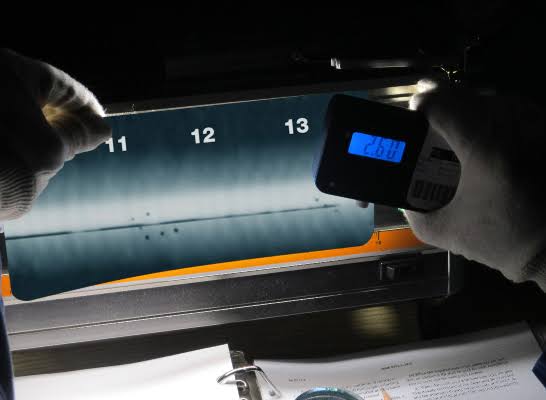
Radiographic Testing – Film Interpretation (RTFI) is the process of examining and interpreting radiographic films to identify internal defects in welds and industrial components. Our qualified personnel carefully evaluate radiographic images for indications such as cracks, porosity, slag inclusions, lack of fusion, and incomplete penetration. Film interpretation helps determine the type, location, and severity of detected discontinuities. Accurate evaluation supports reliable weld quality assessment and ensures compliance with applicable codes, standards, and project specifications. Our RTFI services provide clear and dependable inspection results for quality assurance and asset integrity.
Ultrasonic Testing (UT)
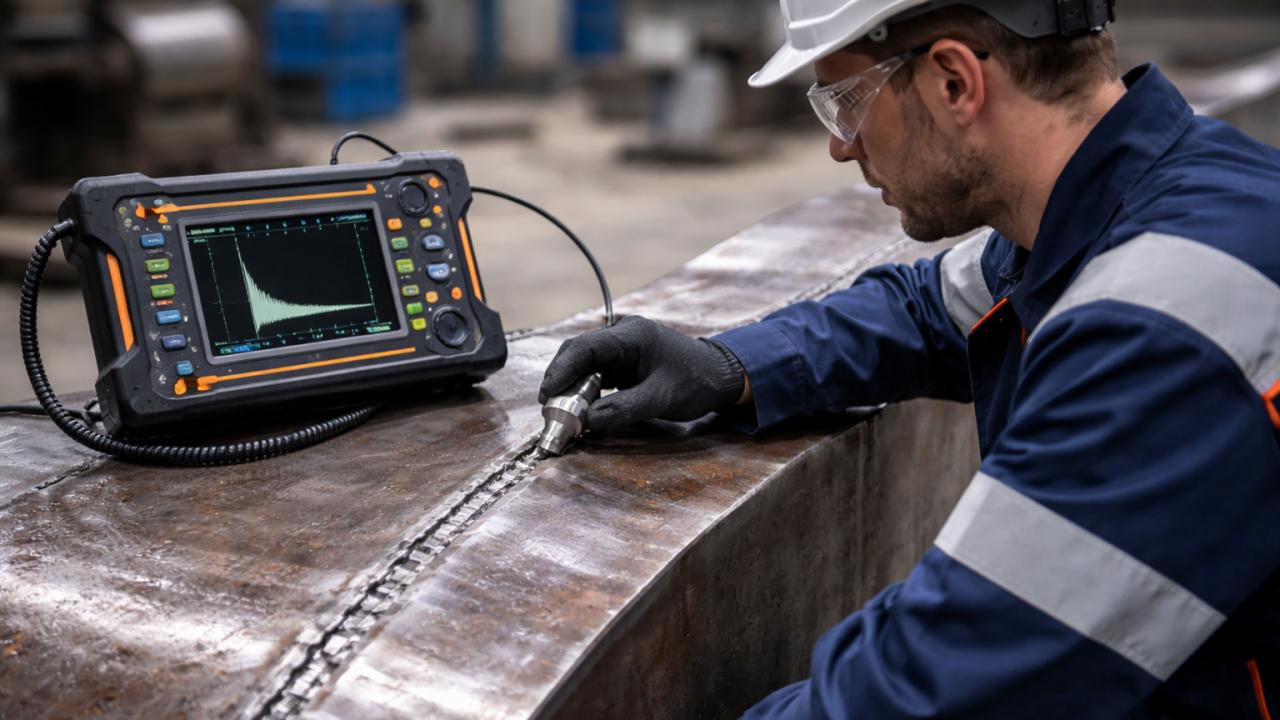
Ultrasonic Testing (UT) is an advanced non-destructive testing method used to detect internal and surface defects in welds, pipes, and industrial components. It uses high-frequency sound waves to examine the internal structure of materials without causing any damage. UT can identify discontinuities such as cracks, lack of fusion, lack of penetration, inclusions, and other internal defects. It is also widely used for accurate thickness measurement and corrosion assessment. Our UT services provide reliable inspection results that support weld quality, asset integrity, and safe operation. Testing is carried out in accordance with applicable codes, standards, and project requirements.
Magnetic Particle Testing (MPT)
Magnetic Particle Testing (MPT) is a non-destructive testing method used to detect surface and near-surface defects in ferromagnetic materials. The component is magnetized and magnetic particles are applied to the inspection surface, where they gather around discontinuities and reveal their location. MPT is effective in detecting defects such as cracks, seams, laps, and other linear discontinuities. It is commonly used for welds, forgings, shafts, pipelines, and structural components. Our MPT services provide reliable defect detection and support quality control, safety, and asset integrity. Testing is performed in accordance with applicable codes, standards, and project requirements.
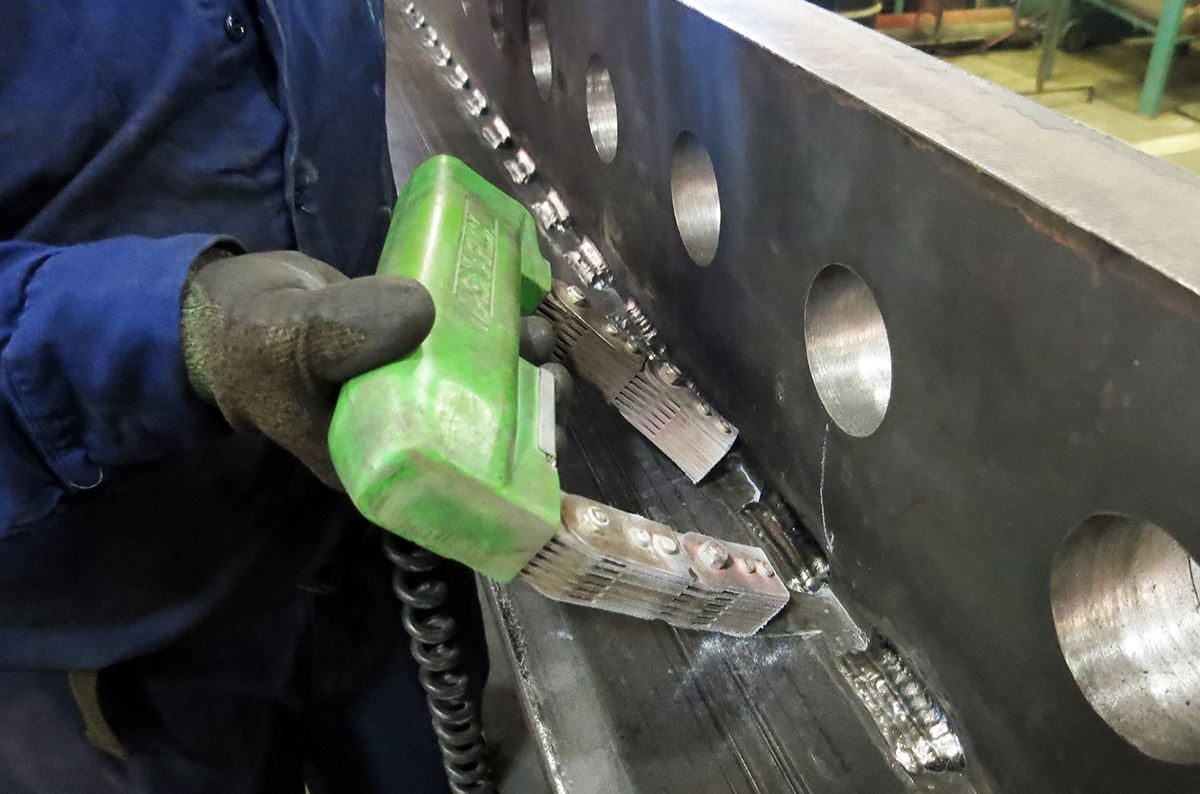
Liquid Penetrant Testing (LPT)
Liquid Penetrant Testing (LPT) is a non-destructive testing method used to detect surface-breaking defects in non-porous materials. The process uses a liquid penetrant that enters small surface discontinuities through capillary action, making defects clearly visible during inspection. LPT is effective in detecting cracks, porosity, laps, seams, and other surface defects. It is commonly used for welds, castings, forgings, and machined components. Our LPT services provide reliable surface inspection and support quality control, safety, and asset integrity. Testing is performed in accordance with applicable codes, standards, and project requirements.
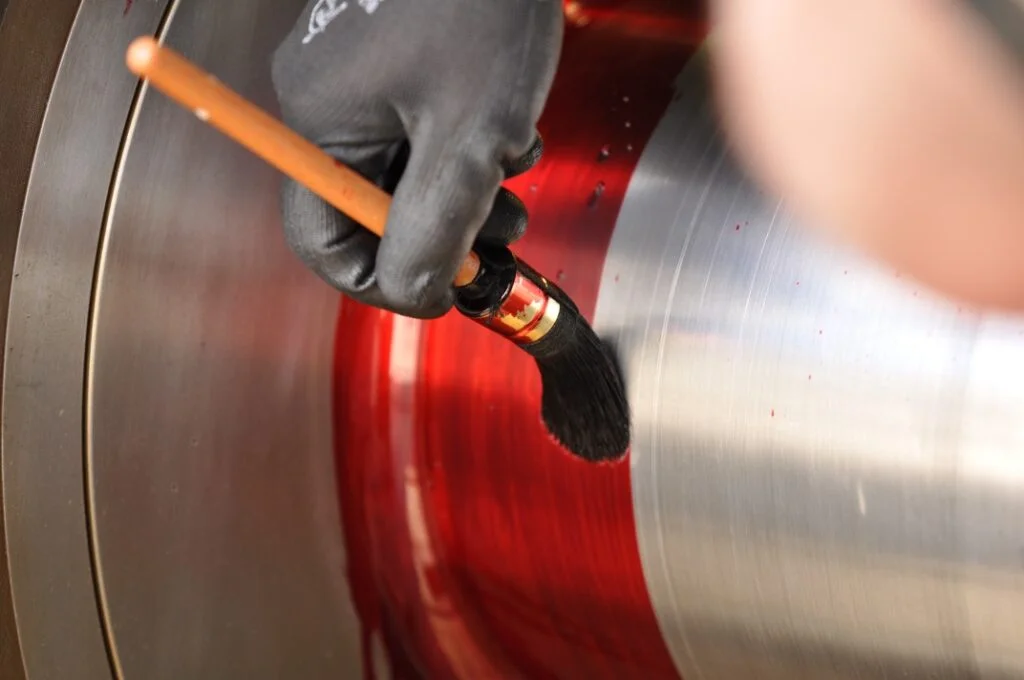
Hardness Testing (HT)
Hardness Testing (HT) is a material testing method used to determine the resistance of a material to deformation, indentation, or wear. It helps evaluate the mechanical properties and suitability of metals and components for specific applications. Hardness testing is commonly performed on welds, base materials, heat-treated components, pipelines, pressure vessels, and fabricated structures. It can also help verify the effectiveness of heat treatment and identify variations in material properties. Our hardness testing services provide accurate and reliable measurements to support quality control and material verification. Testing is performed using suitable methods and calibrated equipment in accordance with applicable codes, standards, and project requirements.
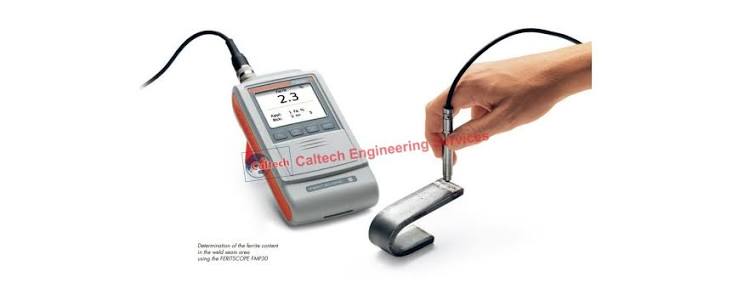
Ferrite Testing (FT)
Ferrite Testing (FT) is a non-destructive testing method used to measure the ferrite content in stainless steel welds and components. It helps verify that the ferrite level is within the specified range required for the intended application. Accurate ferrite measurement can support weld quality, corrosion resistance, and material performance. The testing is commonly carried out on stainless steel welds, pipes, pressure vessels, and fabricated components. Our ferrite testing services provide reliable measurements using suitable calibrated instruments. Testing helps ensure material quality and compliance with applicable codes, standards, and project requirements.
Positive Material Identification (PMI)
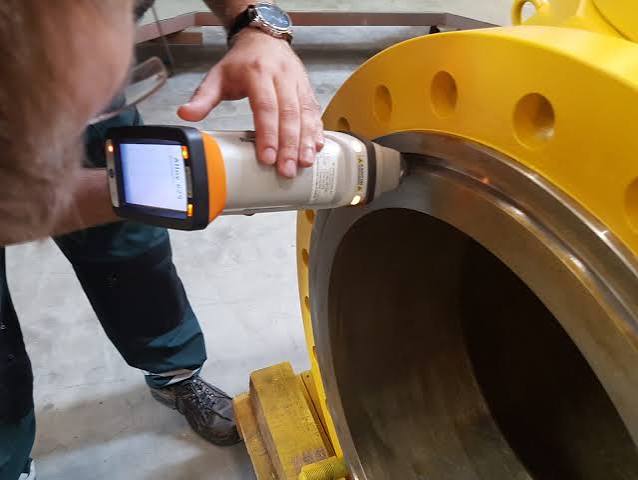
Positive Material Identification (PMI) is a non-destructive testing method used to verify the chemical composition and grade of metallic materials. It helps confirm that the correct material has been used during fabrication, installation, and maintenance activities. PMI can identify alloying elements and detect material mix-ups in critical components. It is commonly used for pipelines, pressure vessels, valves, fittings, structural components, and welded assemblies. Our PMI services provide accurate and reliable material verification using suitable portable instruments. The results support material traceability, quality control, asset integrity, and compliance with applicable codes, standards, and project requirements.
Welder Qualification Testing (WQT)
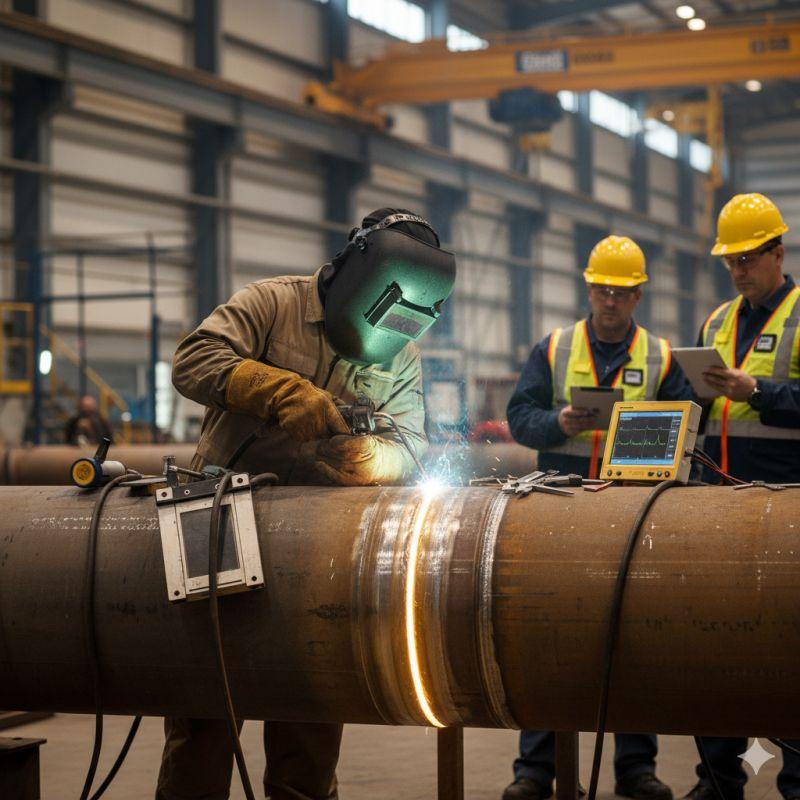
Welder Qualification Testing (WQT) is a process used to evaluate and verify a welder’s ability to produce sound and acceptable welds according to specified welding procedures. The test assesses the welder’s skills for specific welding processes, materials, positions, and joint configurations. Test welds are examined using appropriate visual, non-destructive, and mechanical testing methods as required. WQT helps ensure that welders have the necessary skills to perform quality welding on critical industrial components. Our WQT services support welding quality, safety, compliance, and reliable fabrication. Testing and qualification are carried out in accordance with applicable welding codes, standards, and project requirements.
Procedure Qualification Record (PQR)
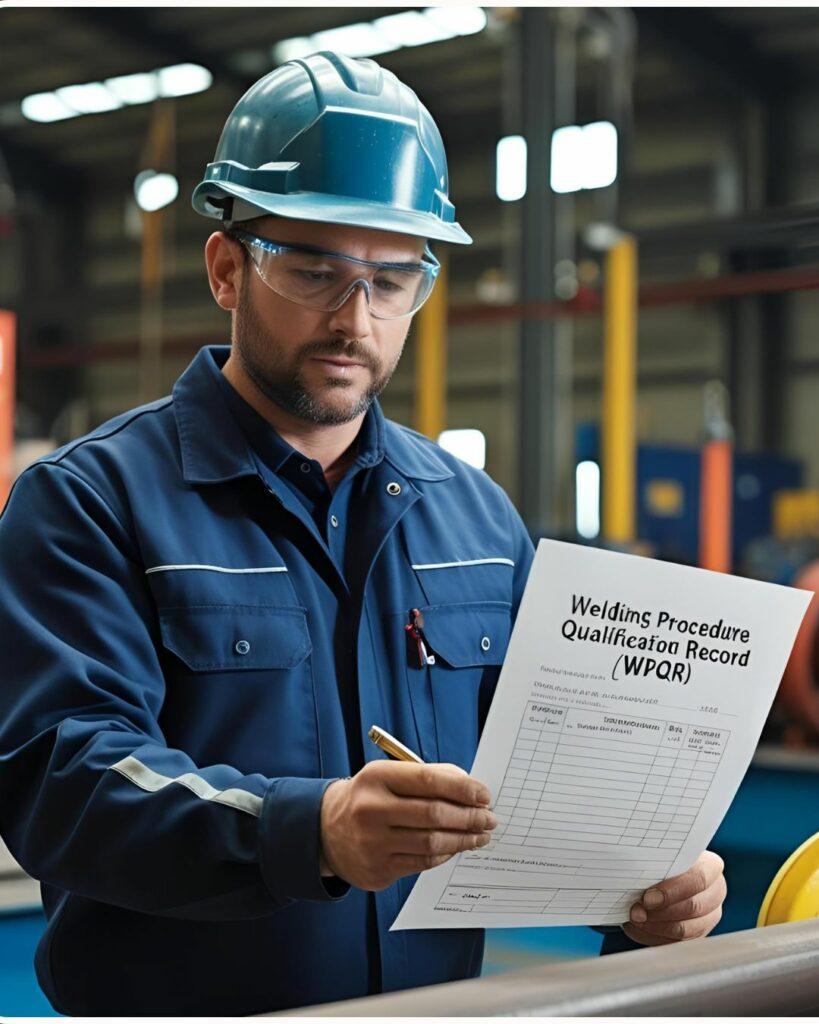
Procedure Qualification Record (PQR) is a documented record of the actual welding variables and test results obtained during the qualification of a welding procedure. It provides evidence that a specific welding procedure can consistently produce sound and acceptable welds. The PQR records important details such as base materials, filler materials, welding process, preheat, interpass temperature, and other essential parameters. Test results may include tensile, bend, hardness, and other examinations as required. Our PQR services support the development and qualification of welding procedures for industrial fabrication and maintenance. Proper documentation helps ensure welding quality, traceability, and compliance with applicable codes, standards, and project
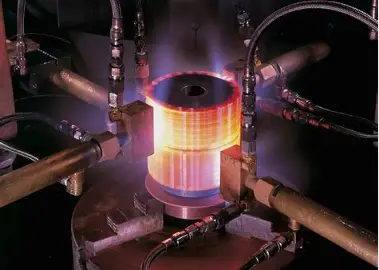
Heat Treatment (PWHT)
Heat Treatment involves the controlled heating and cooling of metals to modify their mechanical, structural, and metallurgical properties. This process enhances material performance, strength, hardness, and reliability, ensuring components meet required service and specifications.
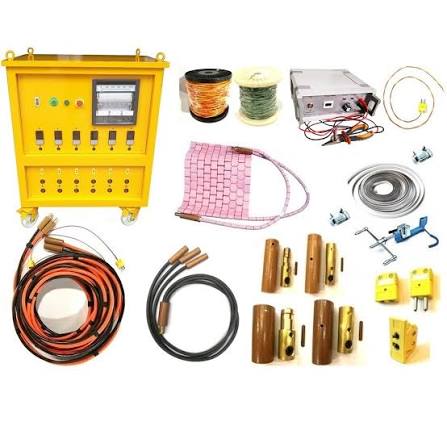
We also supply PWHT equipment including power sources, temperature recorders, thermocouple attachments, splitter cables, and related accessories.
Industries We Serve
Delivering reliable inspection, testing and specialized technical solutions across critical industrial sectors.
Oil & Gas
Inspection and testing solutions for refineries, pipelines and oil & gas processing facilities.
Petrochemical & Chemical
Specialized inspection services for chemical plants, petrochemical facilities and process equipment.
Power & Energy
Non-destructive testing and inspection support for power generation and energy infrastructure.
Engineering & Fabrication
Quality inspection solutions for fabrication yards, structural works and pressure vessel manufacturing.
Marine & Offshore
Inspection and testing services for offshore platforms, marine structures and shipbuilding projects.
Construction & Infrastructure
Technical inspection and testing solutions for industrial construction and infrastructure projects.
GET IN TOUCH WITH US
Reach out to GIS for professional industrial inspection, testing, and technical support you can rely on.
Address
9430, King Saud rd
4366, Al Jalawiyah Dist
322466, Dammam,
Kingdom of Saudi Arabia
Phone Number
+966 13 823 4144 +966 50 866 1768 +966 50 146 6628
Email Address
info@gis.sa sales@gis.sa
Connect with GIS
Share your requirements with us, and our team will get back to you shortly.